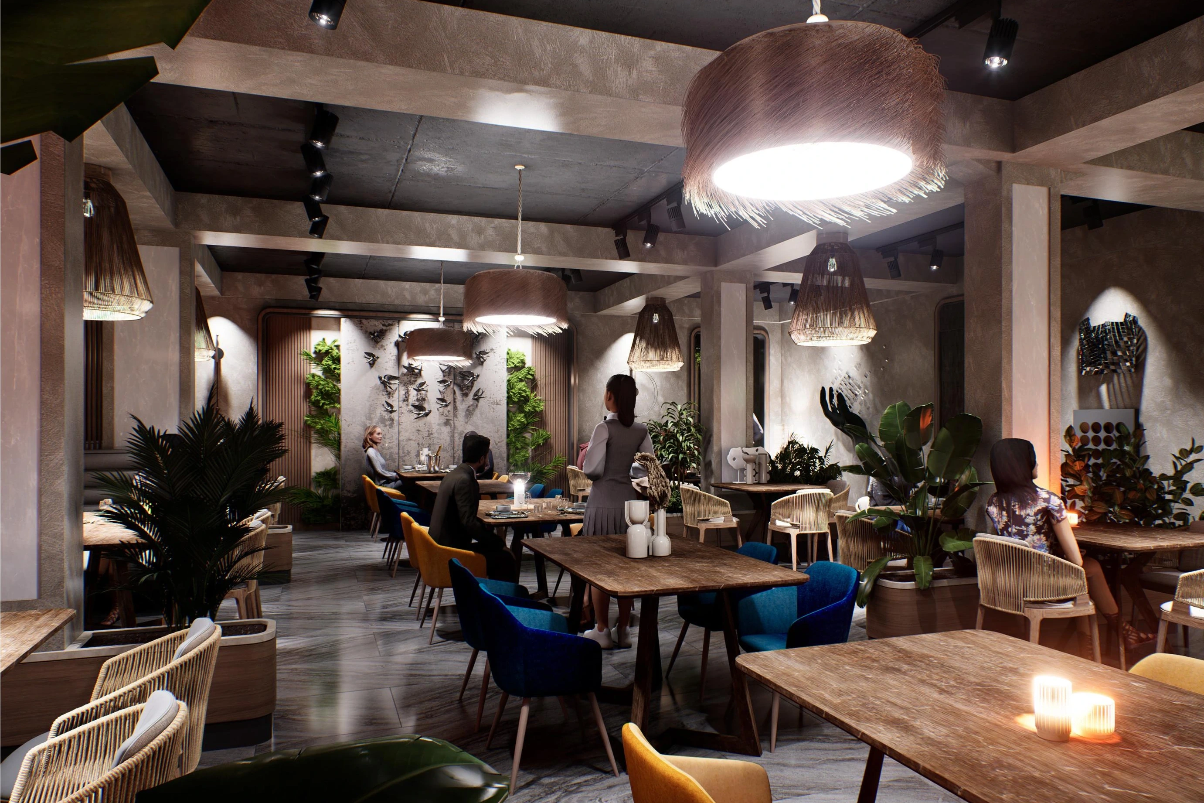
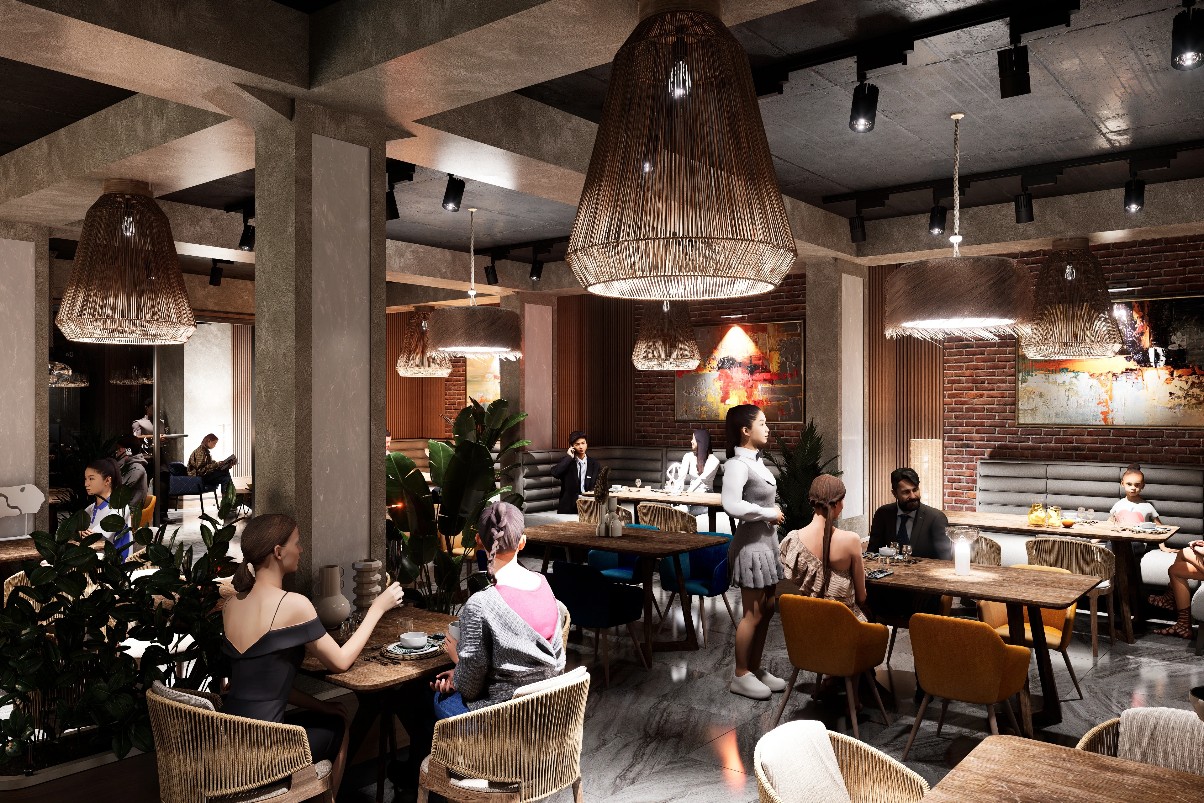
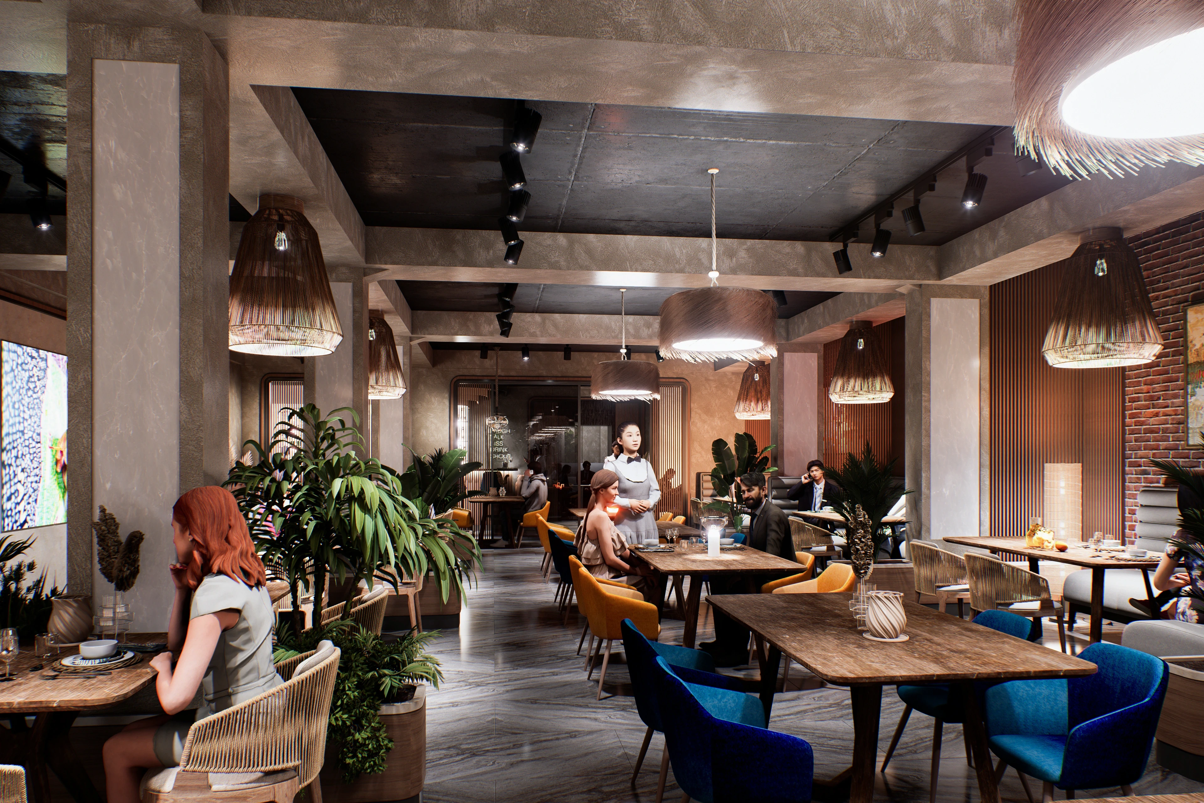
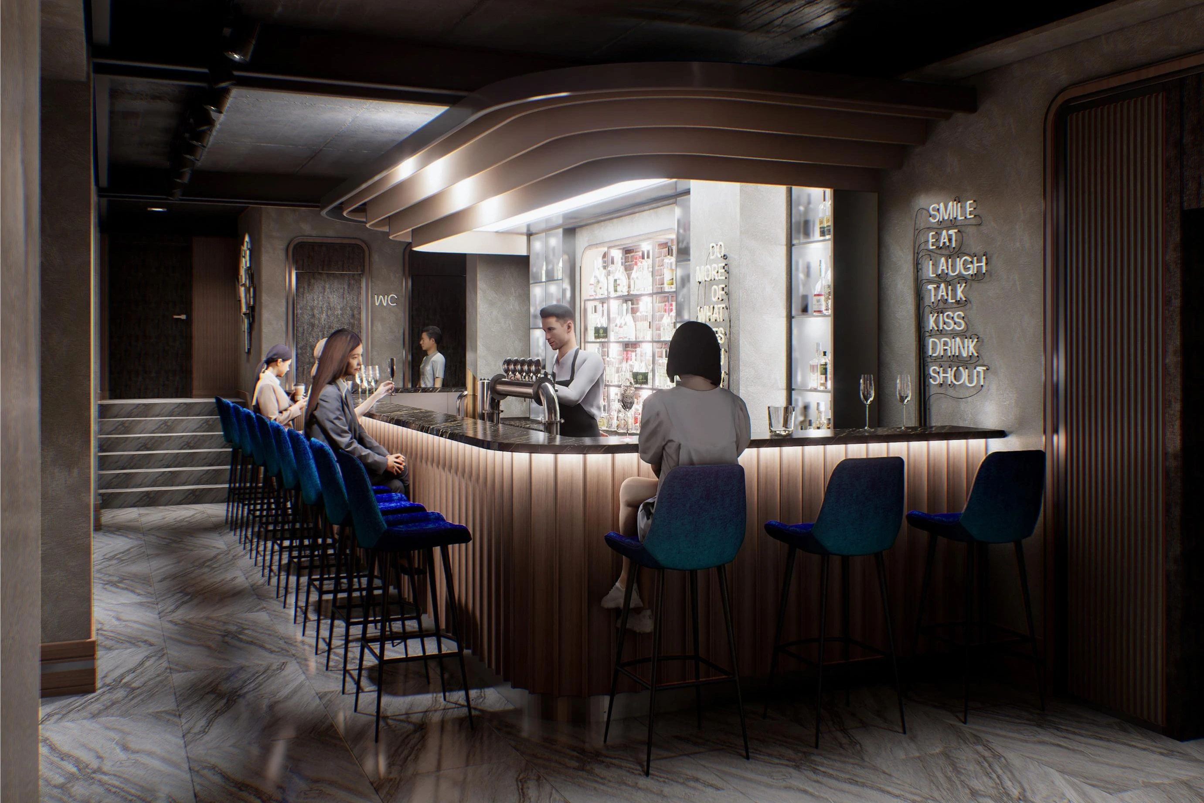
Full-scope design — from concept to realization. A contemporary dining space integrated into a historic architectural setting.
Property type
Restaurant
Area
422 m²
Year
2023
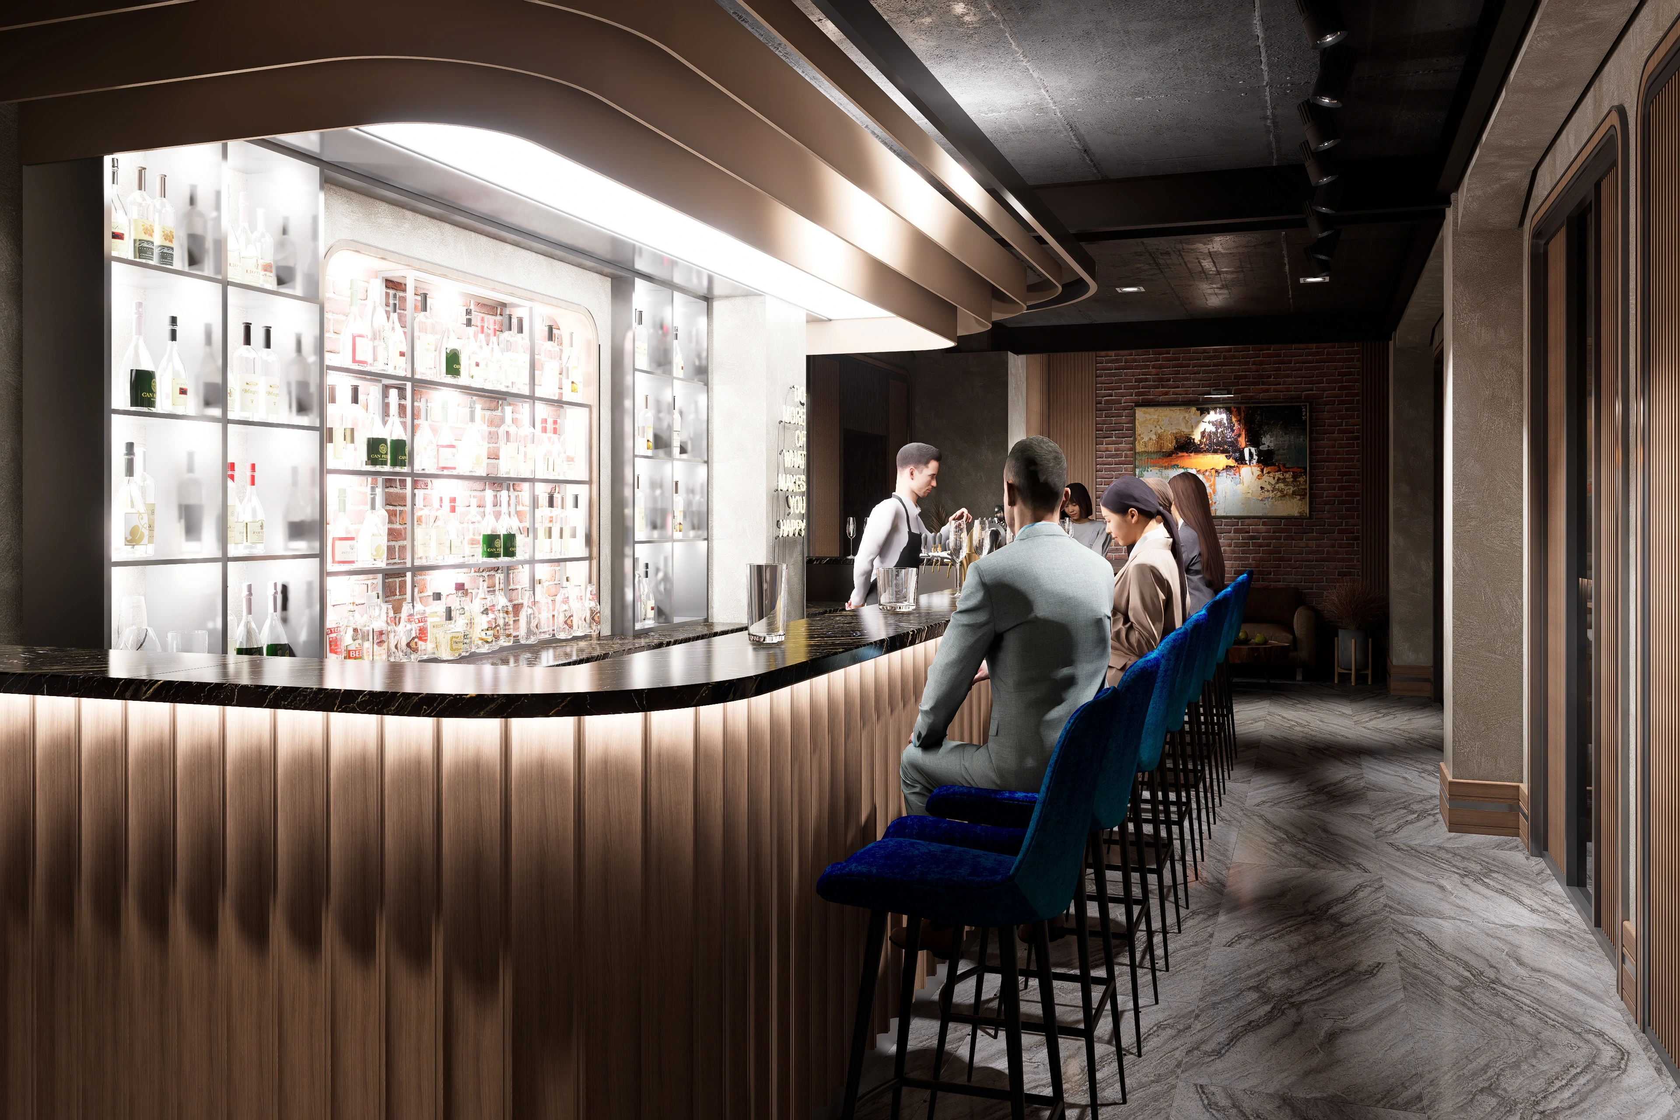
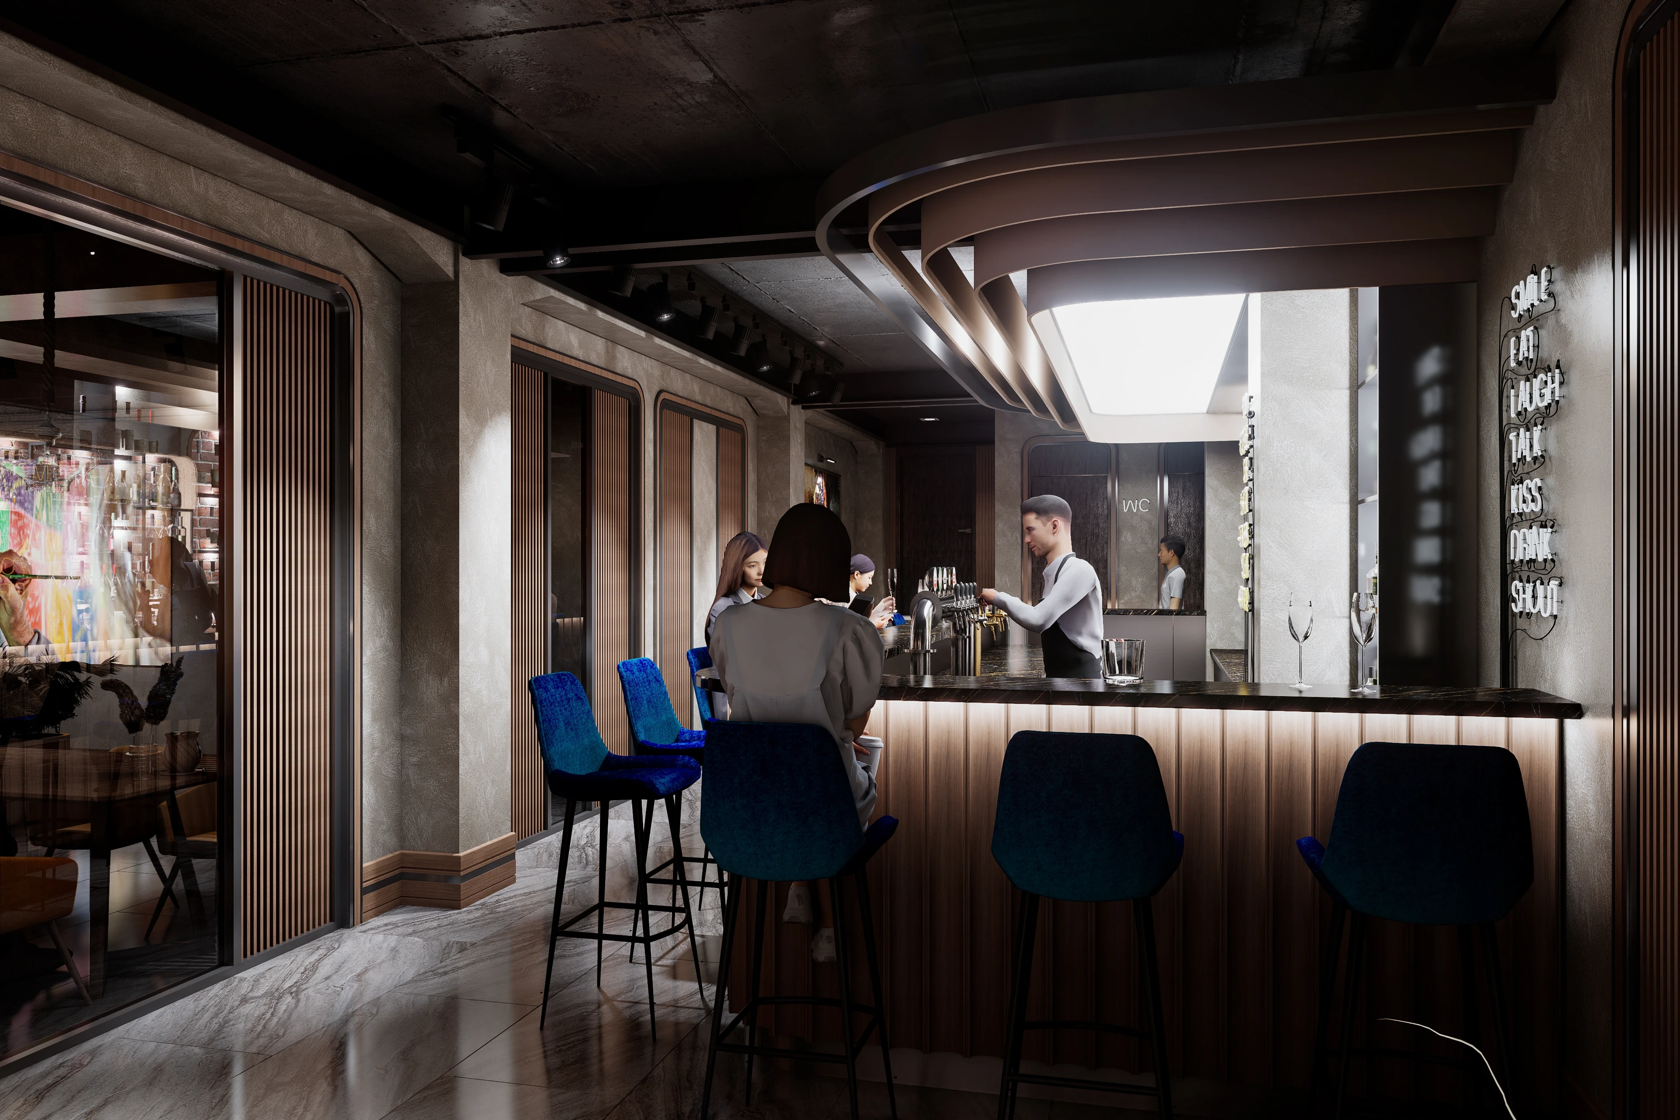
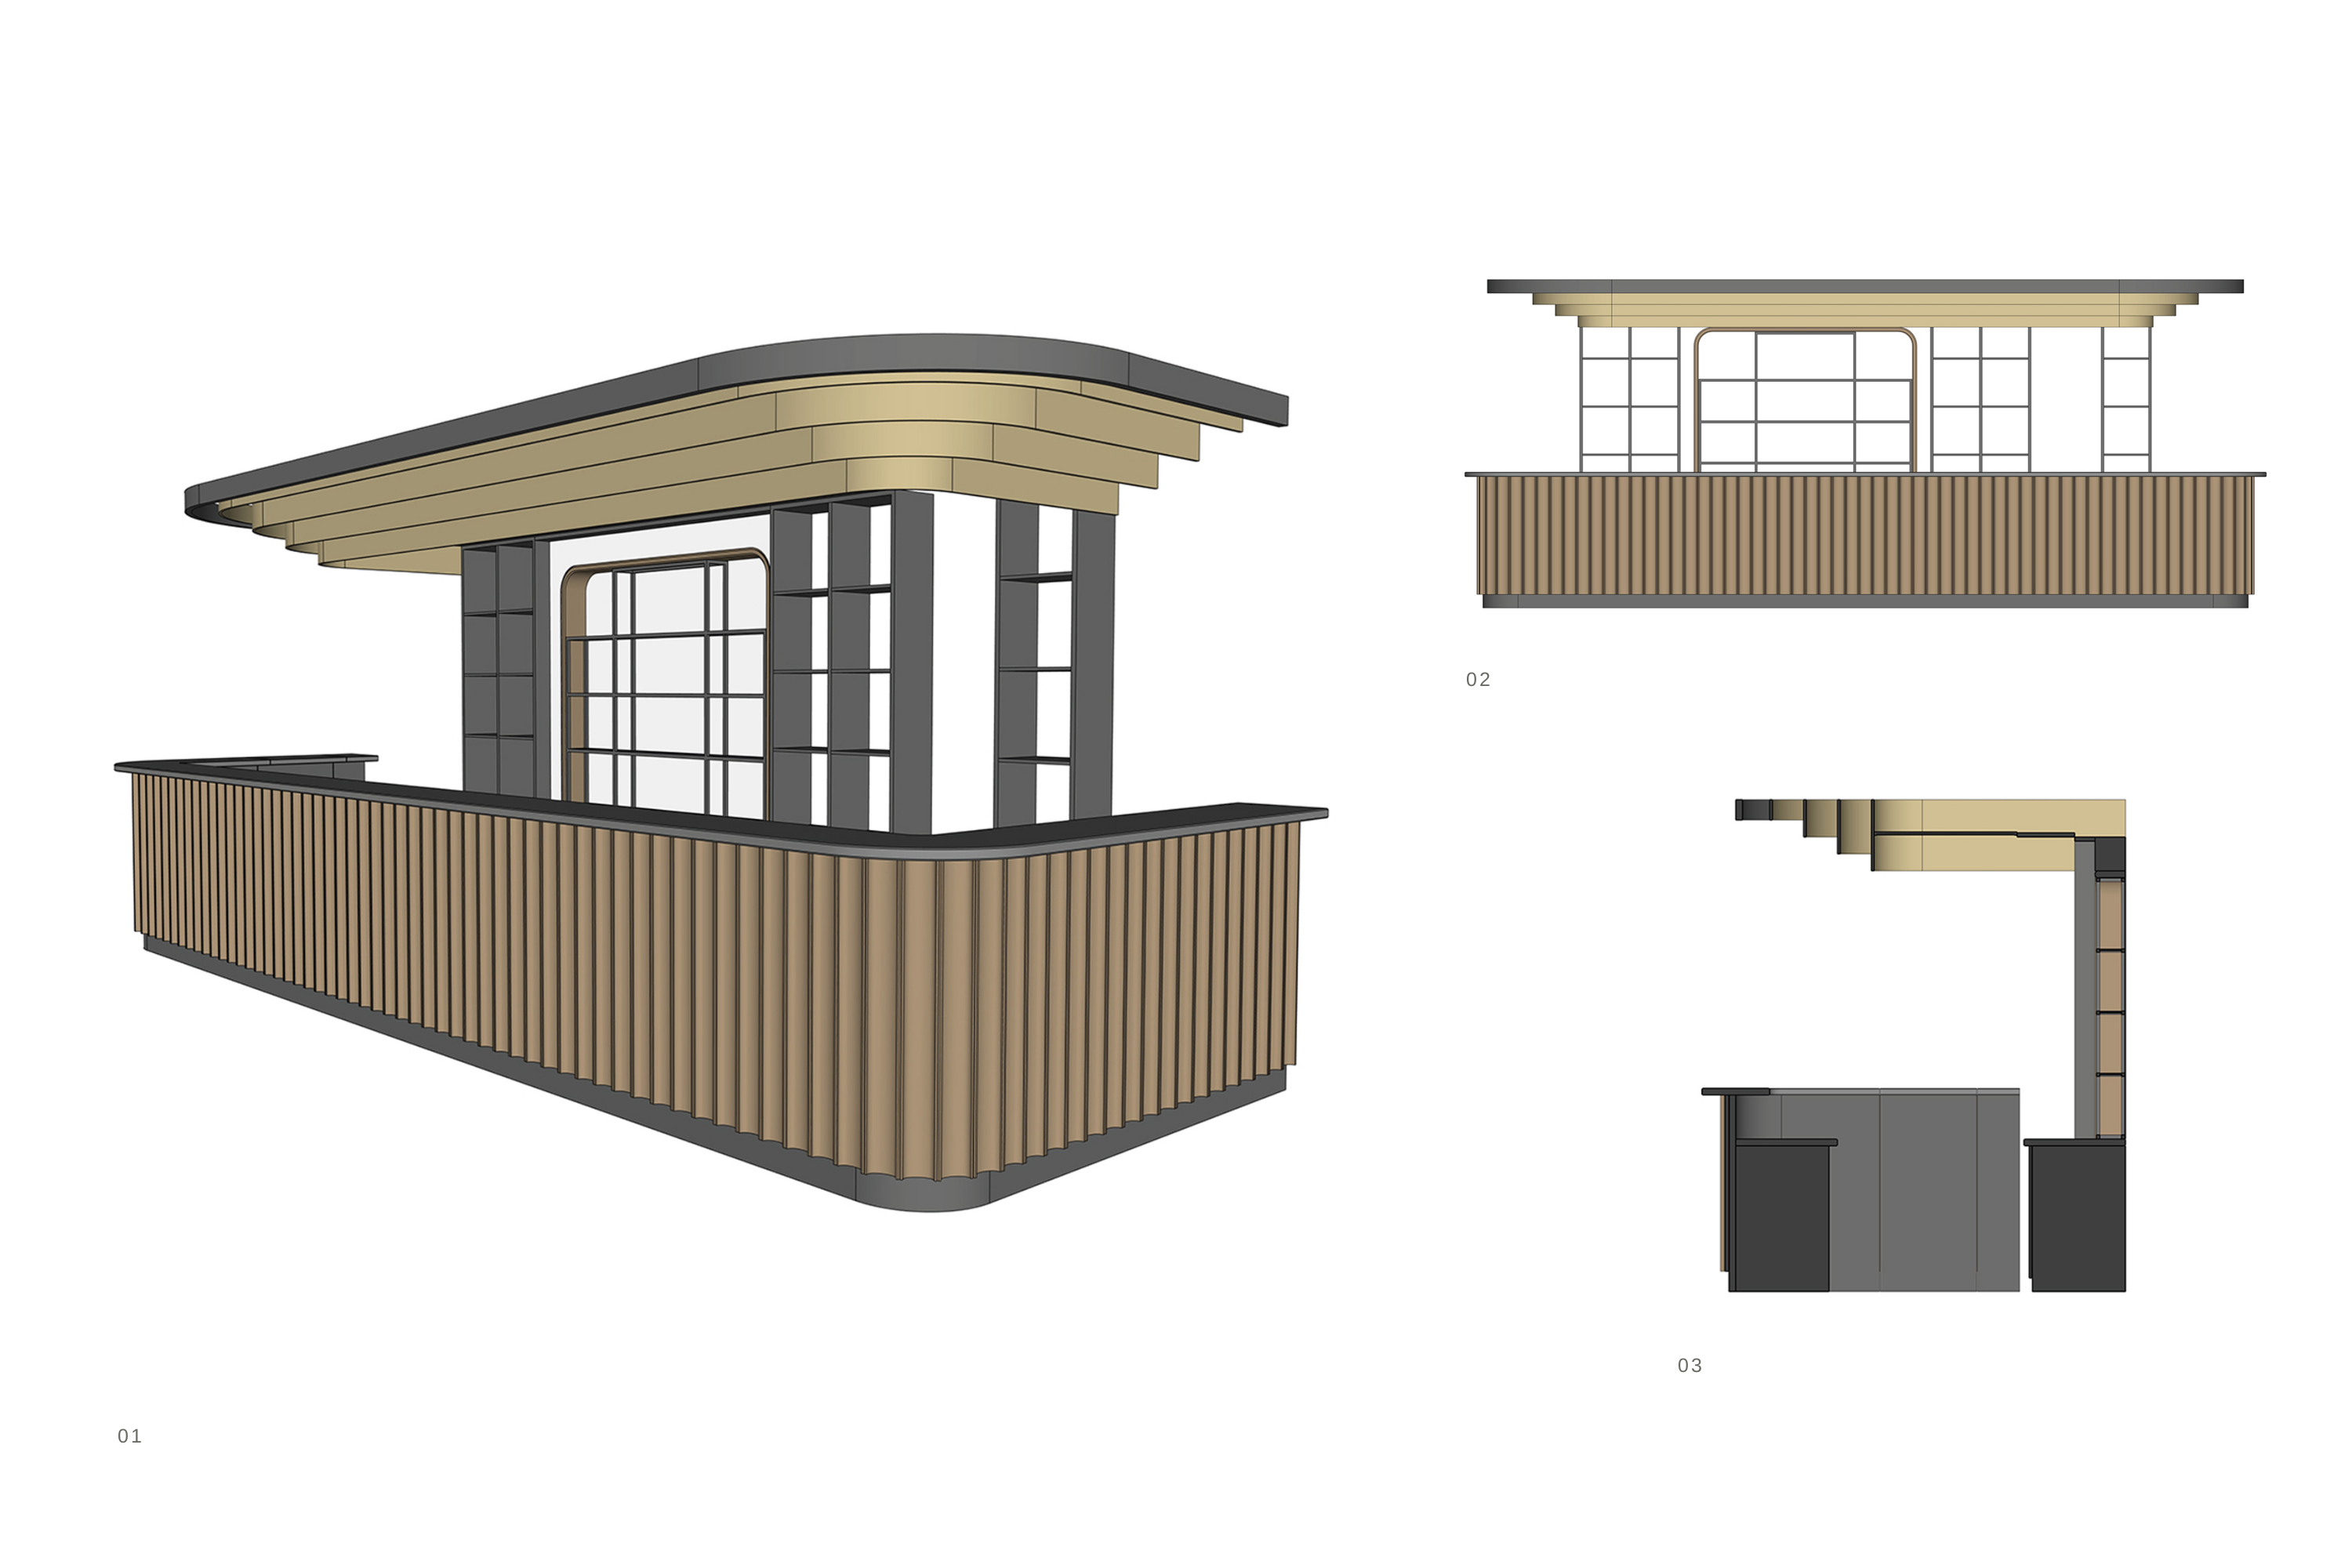
01 / Main hall — spatial organization and atmosphere02 / Main hall — materials and light03 / Main hall — spatial perspective04 / Bar area — focal point and social core05 / Bar — counter and lighting06 / Bar — reverse view07 / Bar counter — volume, elevation and section08 / Supporting spaces
09 / General layout — planning strategy and capacity logic
10 / Technical planning — engineering integration and systems coordination